PATHAK'S RESIDENCE
Sector
Architecture & Design
Location
NOIDA
Year of Completion
2007
Design Team
Ar. Akshay Shrinagesh and team
Built-up Area
4000 sqft
Photographer
ARCHIOPTERYX
The Pathak Residence is designed as a contemporary home rooted in the architectural heritage of Agra, Uttar Pradesh, where the clients spent their childhood. Drawing inspiration from the city's monumental forts, the design reinterprets their solidity, thermal performance, and timeless character through modern forms and climate-responsive planning. A sculptural cylindrical staircase anchors the house, organizing movement while serving as the central environmental spine of the residence.
A double-height entertainment space revolves around this cylindrical volume, creating visual connectivity across floors and encouraging interaction during family gatherings and festivals. The open-plan living, dining, and kitchen spaces flow seamlessly into one another, fostering togetherness while maintaining a strong connection with outdoor terraces and landscaped courts.
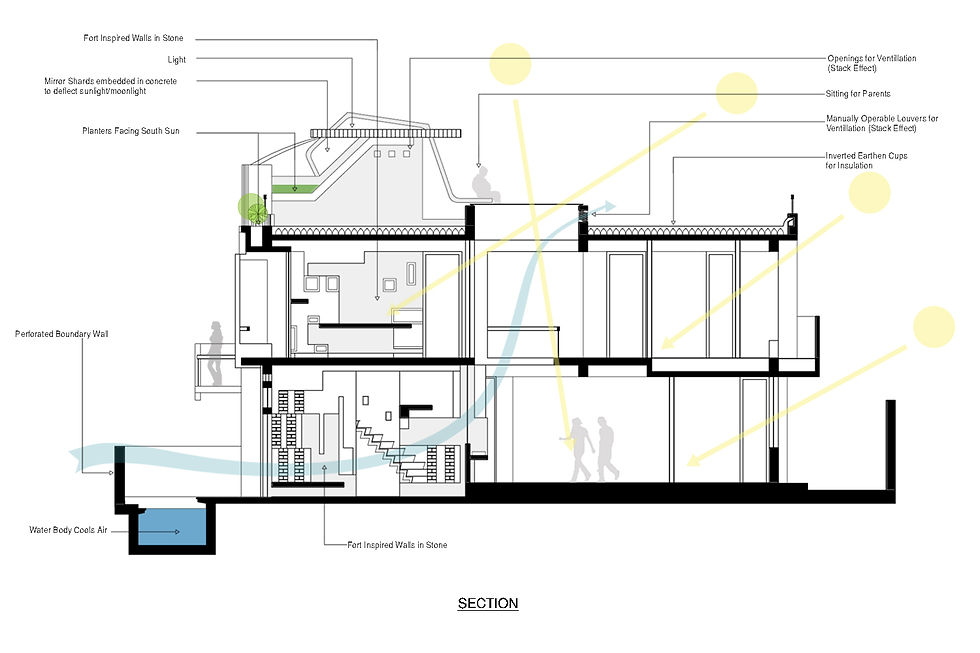
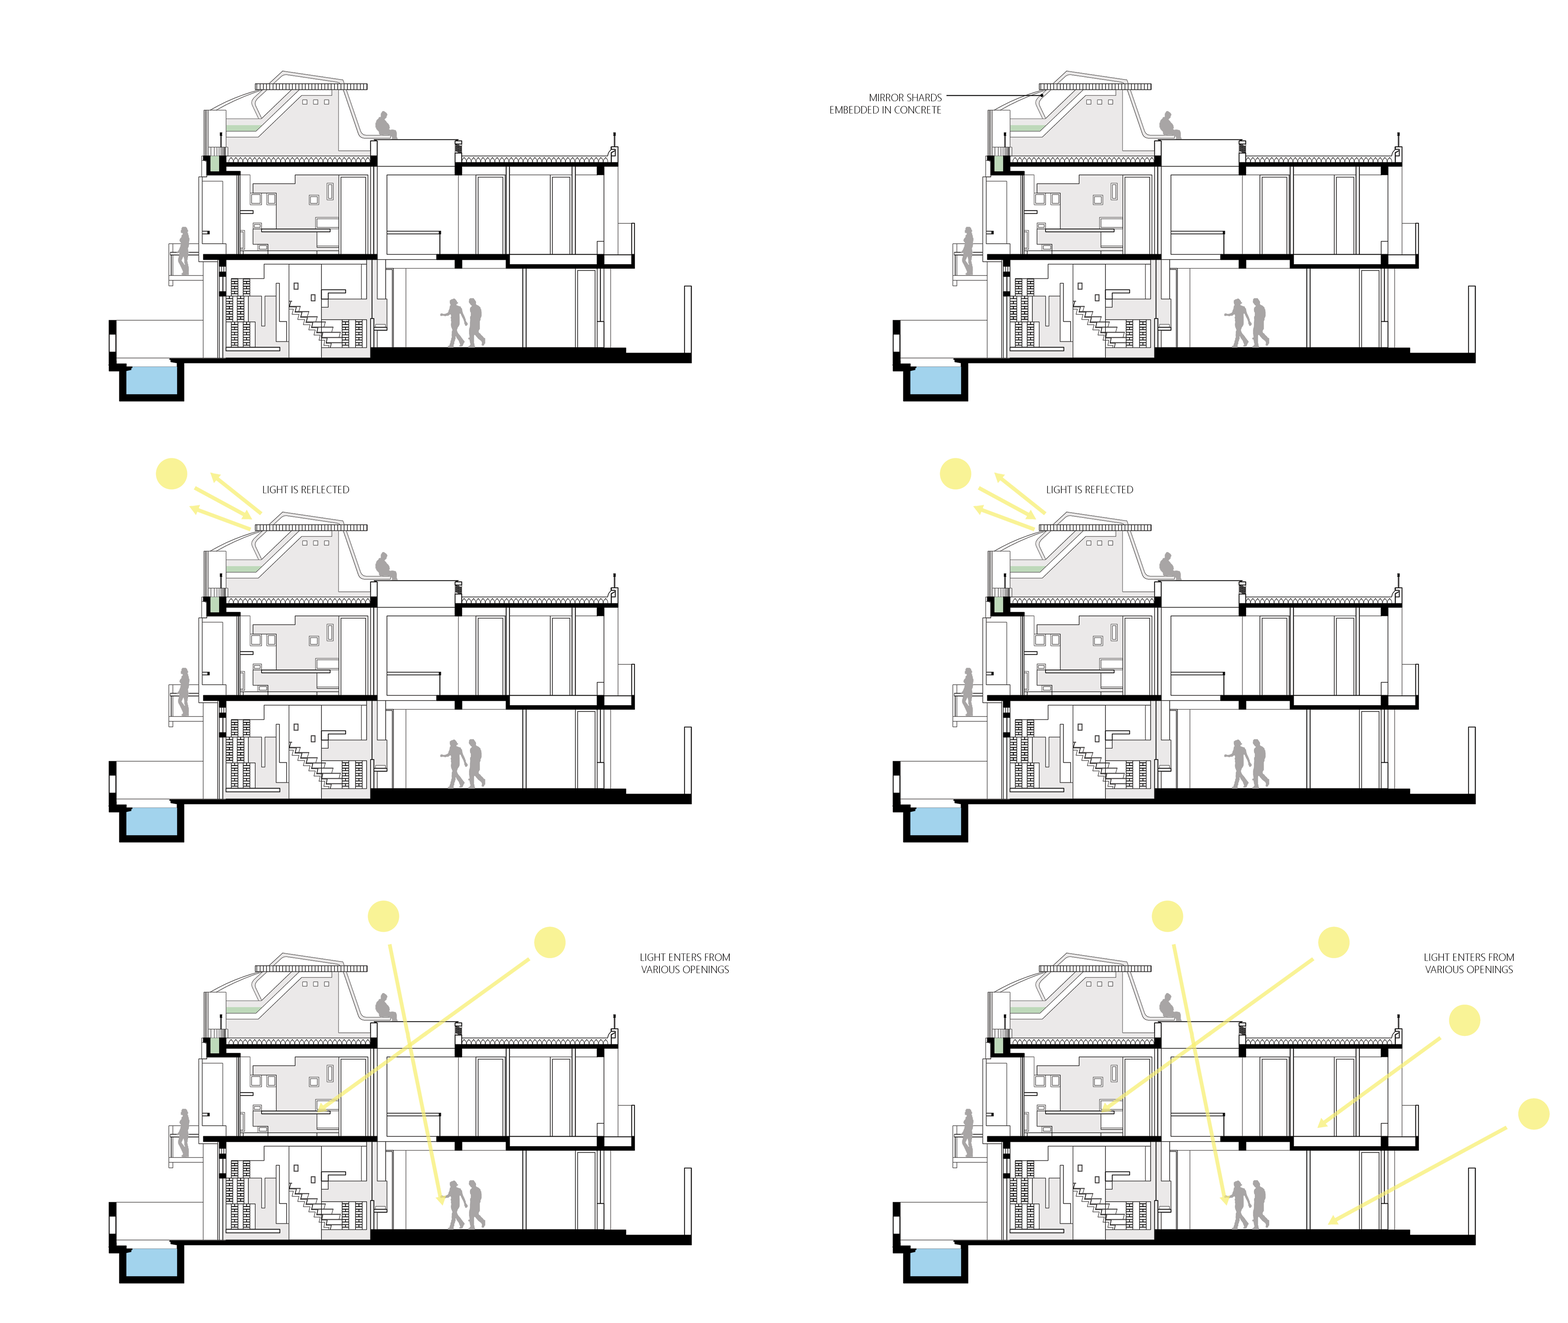
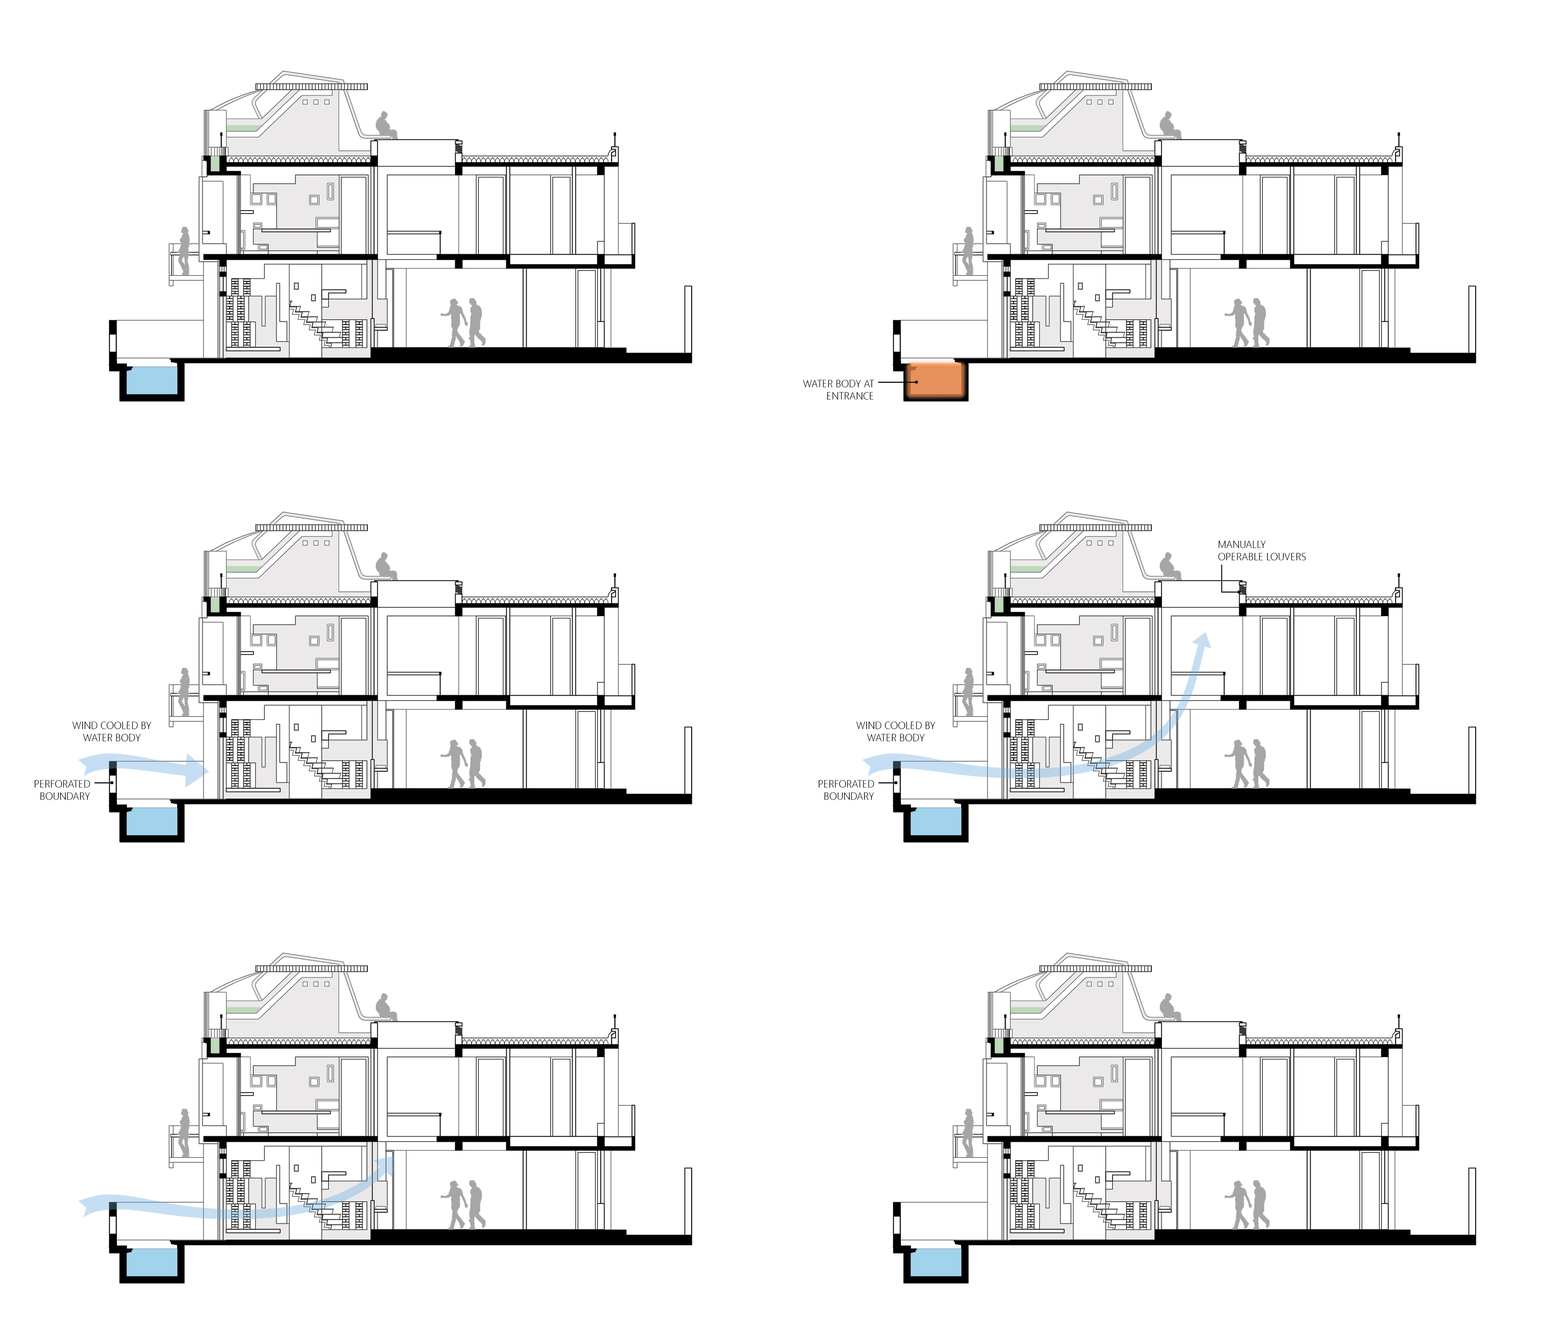
Passive environmental strategies are integral to the design. A lily pond at the entrance precools prevailing winds through evaporative cooling before air is drawn into the central atrium. The double-height volume, combined with operable louvers and skylight openings, creates a stack-effect ventilation system that naturally expels warm air while continuously drawing cooler air through the house. Skylights and light courts introduce abundant daylight, minimizing dependence on artificial lighting while creating dynamic patterns of light and shadow.
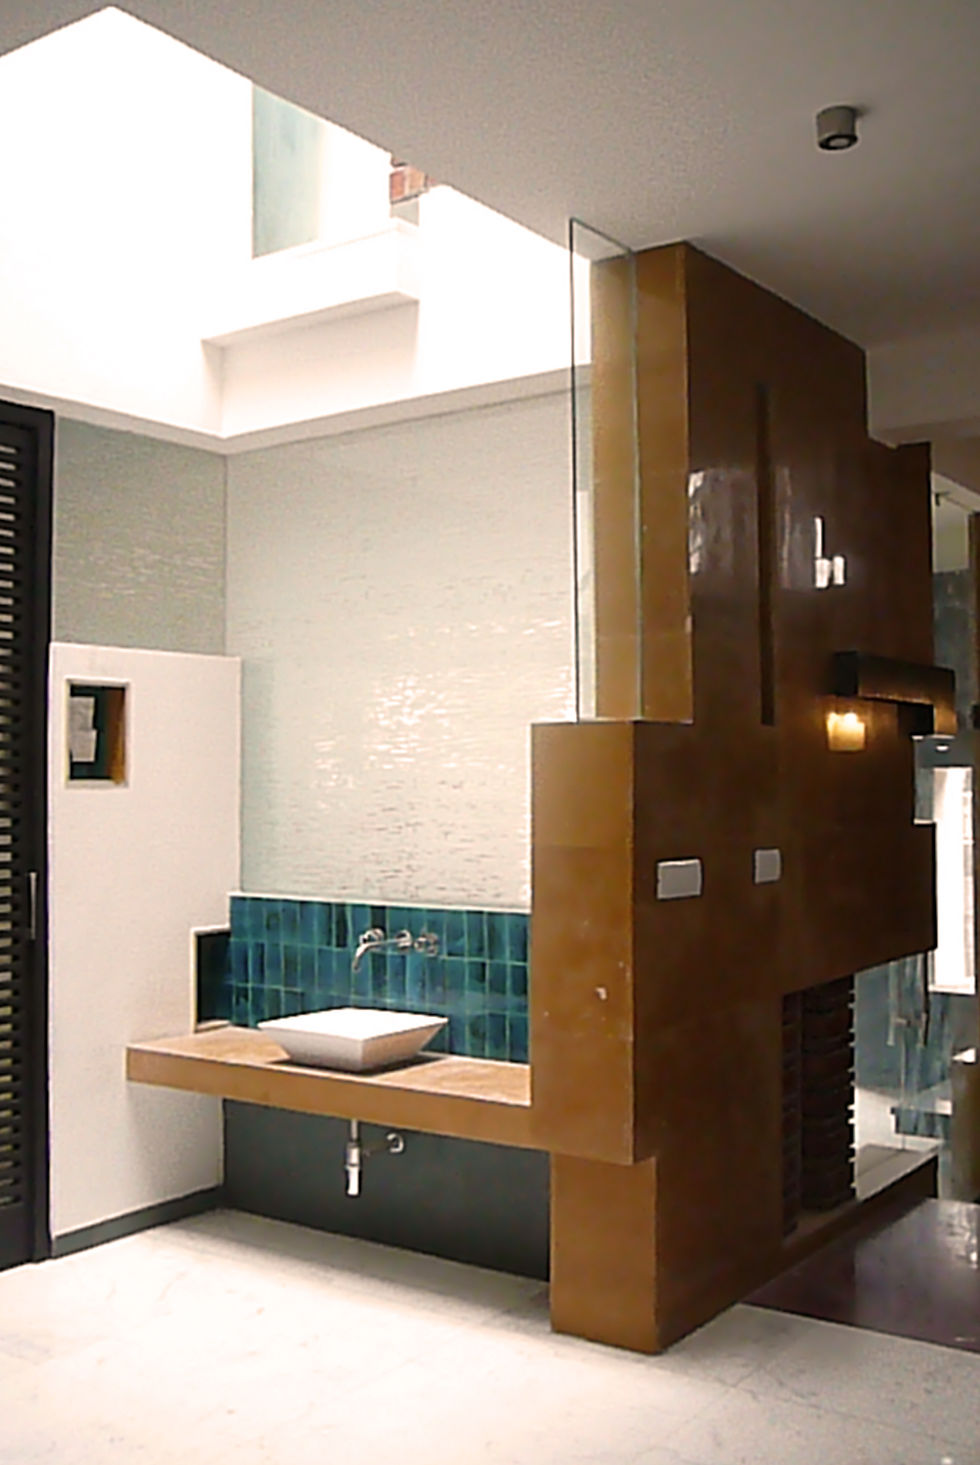
Material selection reinforces both sustainability and architectural expression. Thick stone-clad walls, inspired by Agra's historic fortifications, provide high thermal mass that delays heat transfer and stabilizes indoor temperatures. White textured plaster reflects heat, while exposed concrete with embedded mirror fragments subtly captures changing daylight. The roof incorporates traditional brick vaults and inverted earthen pots embedded within the slab, creating insulating air cavities that significantly reduce heat gain and lower the building's embodied energy.
The façade combines bold white geometric frames, dark natural stone, textured earthy finishes, glass railings, and timber accents to create a contemporary yet contextually rooted identity. Integrating traditional passive cooling techniques with modern spatial planning and locally sourced materials, the residence offers a sustainable, thermally comfortable, and enduring home that celebrates family life, cultural memory, and climate-responsive architecture
.jpg)